


BACKSTAGE Event
BACKSTAGE Event is an Istanbul-based corporate event and MICE organization company. Our expert team specializes in congresses, conferences, product launches, and gala events, bringing every project from backstage to the stage.

The success of a corporate event depends more on stage design than most organisers expect. Whether it is a product launch, a gala dinner, a congress plenary or a festival main stage, the stage is where the audience's attention physically lands. Everything else — catering, transfers, the invitation design — supports that one focal point.
Yet stage design is also where budgets get burned fastest. A truss layout that ignores the venue's ceiling height, an LED wall specified without checking viewing distance, a sound system that fights the room instead of working with it: each of these costs money twice, once to install and once to fix on site.
At BACKSTAGE Event we have built stages for automotive launches, bank conventions, medical congresses and open-air festivals across Türkiye. Out of that work, seven rules keep proving themselves. This guide sets them out in full, with the numbers and decisions behind each one.
Last updated: July 2026
Table of Contents
- Know and Analyse the Venue
- Reflect the Brand Identity
- Lighting: The Architect of Atmosphere
- Design the Sound System for the Venue
- Technology and Content Integration
- Safety and Technical Standards
- Rehearsal and Timeline Planning
- What Stage Design Costs in Istanbul
1. Know and Analyse the Venue
Every stage design begins with a venue survey, not a sketch. The room's dimensions, ceiling height, load-bearing points, power supply and acoustic behaviour set the boundaries inside which the creative work has to happen. Skipping this step is the single most common reason a design has to be redrawn.
What the survey has to establish
- Ceiling height and rigging points — determines whether truss can be flown or must be ground-supported. Below roughly 5 metres, flown lighting becomes impractical and the whole design shifts to ground-support towers.
- Audience distance — sets LED pixel pitch. A screen viewed from 8 metres needs a finer pitch than one viewed from 20 metres; specifying too fine a pitch for a large room wastes budget, too coarse a pitch shows visible pixels in the front rows.
- Acoustic behaviour — a glass-and-marble ballroom and a carpeted conference hall need completely different sound approaches, even at identical capacity.
- Power supply — total amperage, phase distribution and generator access. Moving-head fixtures and LED walls draw heavily; a venue that cannot supply clean three-phase power changes the entire equipment list.
- Load-in route — door widths, lift dimensions, loading dock height. A 6-metre truss section that cannot physically reach the hall is a design failure, not a logistics problem.
Istanbul-specific considerations
Istanbul's venues vary enormously. The Istanbul Congress Centre and Haliç Congress Centre offer full rigging grids and generous load-in access. Historic venues along the Bosphorus — restored warehouses, waterfront mansions — often have preservation restrictions that forbid drilling or heavy rigging, pushing designs toward ground-support and battery-powered fixtures. Hotel ballrooms usually sit between the two, with modest ceiling heights and chandeliers that constrain sightlines.
The survey mistakes that cost the most
Three errors account for most on-site emergencies. The first is trusting the venue's own floor plan without measuring: drawings are often outdated, and a column that appears 300 mm from where it actually stands will block a sightline. The second is surveying an empty room and forgetting that seating, staging risers and catering stations will consume floor depth. The third is ignoring what else is in the building — a parallel event in the adjacent hall shares your power supply, your loading dock and your noise budget.
A survey should produce a written record: measurements, photographs of rigging points and power panels, and a note of every restriction the venue imposes. That document, not the creative concept, is what the design is built on.
"Designing a stage without knowing the venue is like planning a journey without a map."
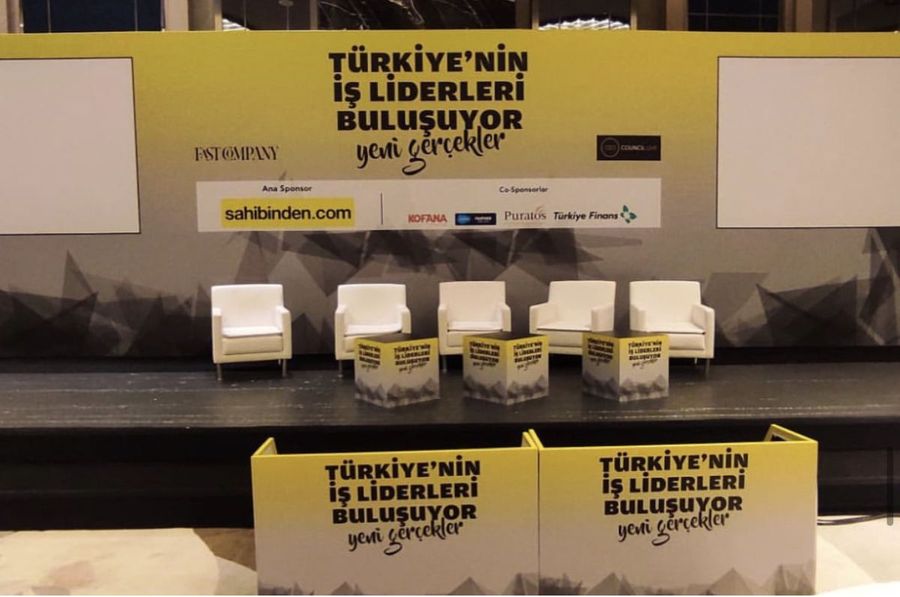 Panel stage built inside a hotel ballroom — sponsor branding and seating within the ceiling height available
2. Reflect the Brand Identity
A stage is a three-dimensional expression of a brand. When the design and the brand disagree, the audience notices — even if they cannot say why.
Translating brand guidelines into stage elements
- Corporate colours — carried consistently through lighting gels, LED content backgrounds and set decoration. Note that brand colours defined for print rarely reproduce identically in light; a Pantone red may need adjustment to read correctly on stage.
- Logo placement — positioned where camera framing naturally includes it, not simply where there is empty space. For events that will be filmed or streamed, logo position should be decided together with the camera plan.
- Typography — screen fonts must match the brand guide, and must remain legible at viewing distance. Fonts that work in a document frequently fail at 15 metres.
- Material and texture — matte versus gloss, wood versus metal, soft versus hard edges. A private bank and a sportswear brand should not feel the same in the room.
- Brand narrative — the strongest designs carry a story through the evening, with the stage changing state as the narrative progresses.
For product launches in particular, the product itself becomes the design's centre of gravity. Its colour, proportion and silhouette should drive the lighting palette and the background visuals rather than competing with them.
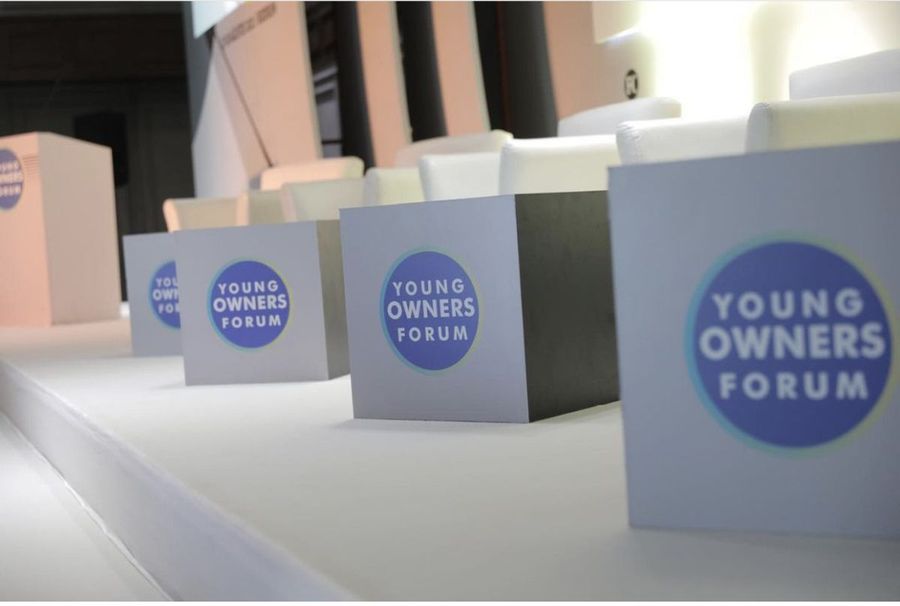 Brand identity carried through to table name cards and seating detail on a forum stage
3. Lighting: The Architect of Atmosphere
Lighting is the most powerful and most under-budgeted tool in stage design. The same room, same set and same content can feel corporate, intimate or theatrical depending entirely on the lighting plan.
Lighting types and their roles
| Fixture type | Primary use | Effect |
|---|---|---|
| Profile / spot | Speaker and product highlighting | Creates a clear focal point |
| Wash | General stage and audience coverage | Establishes overall mood |
| Moving head | Dynamic show sequences | Adds energy and movement |
| LED strip / pixel | Set and architectural detail | Adds depth and dimension |
| Follow spot | Live tracking of a presenter | Keeps the subject lit while they move |
| Blinder / strobe | Reveal moments, high-energy peaks | Punctuates key beats |
Practical lighting rules
- Light faces before you light the set. A beautifully lit stage with an under-lit speaker fails on camera and in the room.
- Plan for colour temperature consistency. Mixing 3200K and 5600K sources without intent produces skin tones that look wrong on video.
- Design the darkness too. Contrast creates drama. A stage lit evenly everywhere has no focal hierarchy.
- Programme cues to the run of show, not to the music. Lighting states should change when the content changes, so the audience is guided rather than distracted.
For events with a live-stream component, the lighting plan and the camera plan must be developed together — see our digital and hybrid event solutions for how the two interact.
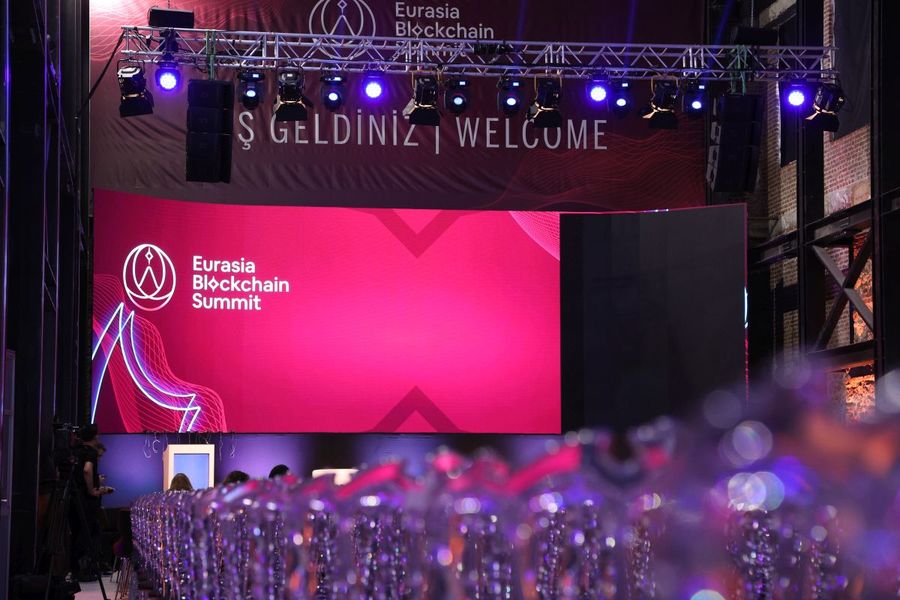 Truss-mounted moving head fixtures and a large LED wall at Eurasia Blockchain Summit, Istanbul
4. Design the Sound System for the Venue
Poor audio makes excellent stage design irrelevant. An audience will forgive a modest set; it will not forgive being unable to hear the speaker.
Core decisions
- Line array versus point source — line arrays deliver even coverage across long rooms and are standard for congresses and concerts. Smaller ballrooms are often better served by point-source systems, which are quicker to deploy and less prone to reflection problems in low-ceilinged spaces.
- Delay speakers — in rooms deeper than roughly 25 metres, delay towers keep the rear audience in sync with the stage. Without them, the back of the room hears an echo.
- Stage monitoring — wedge monitors or in-ear systems give presenters and performers reliable feedback. Presenters who cannot hear themselves speak unevenly.
- Acoustic treatment — drapes, absorption panels and even audience density change a room's behaviour. A hall measured empty will sound different when full.
- Redundancy — wireless microphone backups, a spare radio frequency plan, and a fallback console path. Radio frequency congestion in central Istanbul is real, and frequency coordination should be done in advance.
Speech intelligibility comes first
For congresses and conventions, intelligibility outranks loudness. A system tuned for music will often perform poorly for speech, and vice versa. When an event mixes both — a congress with an evening gala, for example — the system should be tuned twice, once per format.
5. Technology and Content Integration
In modern stage design, technology and content cannot be planned separately. The screen specification determines what content is possible, and the content determines what specification is required.
The technical stack
- LED screens — pixel pitch chosen from viewing distance, brightness chosen from ambient light. Outdoor and daylight-exposed stages need substantially higher brightness than indoor ones.
- Media servers and real-time graphics — for live data, countdowns, social feeds and animated transitions.
- Camera systems and IMAG — image magnification lets a 1,500-person audience see a speaker's face. Camera positions must be agreed before the set is designed, or the cameras end up in the audience's sightline.
- Interactive layers — live polling, Q&A, second-screen participation. These raise engagement but need their own rehearsal and their own fallback.
Fixing the pixel canvas early
Every LED wall has an exact pixel dimension determined by panel count, and it is almost never a standard video resolution. A wall built from 12 panels across and 6 down at 2.9 mm pitch produces a specific, unusual canvas — and every piece of content, from the opening film to a speaker's slides, has to be authored to it.
Decide this number before content production starts and circulate it to everyone contributing material, including the client's agency and any guest speakers. Late changes to panel count are expensive precisely because they invalidate finished content. Where speakers will inevitably arrive with standard 16:9 decks, design a framed zone within the wall that accepts them cleanly, rather than stretching them across the full width.
The golden rule of content production
Content must be produced for the actual screen geometry and resolution, not adapted at the last minute. A 16:9 presentation stretched across a 32:9 LED wall looks amateur, and this is one of the most common failures we see. Confirm the exact pixel canvas early, share it with every content contributor, and rehearse the files on the real screen rather than on a laptop.
6. Safety and Technical Standards
In professional stage production, safety is not a line item to be optimised. It is the precondition for everything else.
- Static calculations — every truss structure, ground-support tower and flown element must be based on documented load calculations, accounting for both dead load and dynamic load.
- Certified electrical work — power distribution, cable protection and earthing carried out by certified electricians, with residual current protection throughout.
- Fire safety — flame-retardant certification for drapes and set materials, clear access to extinguishers, and no obstruction of detection systems.
- Rigging inspection — shackles, slings and motors inspected and rated, with secondary safety attachments on any flown fixture.
- Evacuation planning — routes, signage and stewarding agreed with the venue before load-in, not discovered on show day.
- Weather contingency for outdoor stages — wind load limits defined in advance, with a documented threshold at which the structure is cleared. This is essential for festival and open-air productions.
Insurance and municipal permissions in Türkiye generally require this documentation anyway. Preparing it properly is faster than retrofitting it under time pressure.
7. Rehearsal and Timeline Planning
The final rule is the one most often compressed when a schedule slips — and compressing it is how avoidable failures reach the audience.
A realistic rehearsal sequence
- Technical rehearsal — lighting states, audio checks and video signal paths tested system by system, without presenters.
- Content rehearsal — every presentation and video file played from the show machine, on the real screen, in running order. This is where aspect ratio and font problems surface.
- Speaker rehearsal — presenters walk their entry, find their light, and test their microphone. Ten minutes each saves far more than it costs.
- Full run-through — the complete show in sequence with the whole crew, including transitions and timings.
- Plan B — documented fallbacks for the failures that actually happen: a dead laptop, a lost radio frequency, a speaker who does not arrive.
Build a schedule that survives contact
For a mid-scale corporate event, allow a full day for load-in and build, and a minimum of half a day for rehearsal before guests arrive. Congresses and multi-day events need more. Compressing build and rehearsal into a single morning is the most reliable way to guarantee visible problems, and it is a false economy — overtime and emergency fixes usually cost more than the extra day would have.
Detailed timeline guidance for the wider event sits in our complete corporate event planning guide.
What Stage Design Costs in Istanbul
Stage production is usually quoted as a package covering design, equipment, crew, transport and build. As a working guide for 2026:
| Event scale | Typical stage production budget |
|---|---|
| Small corporate meeting (up to 150 guests) | 150,000 – 350,000 TRY |
| Mid-scale launch or convention (150–500 guests) | 350,000 – 1,200,000 TRY |
| Large congress or gala (500–1,500 guests) | 1,200,000 – 4,000,000 TRY |
| Festival or arena-scale production | 4,000,000 TRY and above |
The variables that move these figures most are LED screen area (usually the single largest line), moving-light count, build duration (each extra day carries crew and venue cost) and structural complexity such as rotating platforms, flown scenery or automation.
Two levers reliably reduce cost without reducing impact: booking early enough to avoid rush premiums on equipment, and simplifying the set geometry while investing the saving in lighting. A simple structure lit well consistently outperforms a complex structure lit poorly.
You can see how these choices play out across different budgets in our project portfolio.
Bringing It Together
These seven rules are not a checklist to be completed in order. They interact: venue analysis constrains lighting, lighting depends on camera plan, camera plan shapes set geometry, and every one of them is governed by the build schedule.
At BACKSTAGE Event we apply them on every project — from corporate events and product launches to congresses, galas and festival main stages. The work that makes a stage look effortless happens backstage, weeks before the doors open.
Planning a stage build and want a technical review of your venue? Request a quote with your dates, venue and expected audience, and we will come back with a proposal.
Frequently Asked Questions
How much does stage design cost for a corporate event?+
For 2026 in Türkiye, a small corporate meeting typically runs 150,000–350,000 TRY for stage production, a mid-scale launch 350,000–1,200,000 TRY, and a large congress or gala 1,200,000–4,000,000 TRY. LED screen area and build duration move the figure most.
How long does it take to build a stage for an event?+
A mid-scale corporate stage needs a full day for load-in and build, plus at least half a day for rehearsal before guests arrive. Congresses and multi-day events need more. Compressing build and rehearsal into one morning is the most common cause of visible problems.
What size LED screen do I need for my event?+
Screen size follows viewing distance and room depth, not budget. Pixel pitch is the more important decision: a wall viewed from 8 metres needs a finer pitch than one viewed from 20. Fix the exact pixel canvas before content production starts, because late panel changes invalidate finished content.
Can you build a stage in a historic or protected venue?+
Yes, but the design changes. Preservation rules in many Istanbul venues forbid drilling and heavy rigging, so the build shifts to ground-support towers and free-standing structures. This is a design constraint to plan around from the survey stage, not an obstacle discovered during load-in.
Do you provide stage design for outdoor events and festivals?+
Yes. Open-air stages add wind load limits, weather contingency and higher screen brightness to the specification. A documented wind threshold at which the structure is cleared is mandatory, and municipal permissions in Türkiye generally require the structural documentation anyway.
Subscribe to Our Newsletter
Subscribe to our newsletter for event trends, design insights, and exclusive content.


